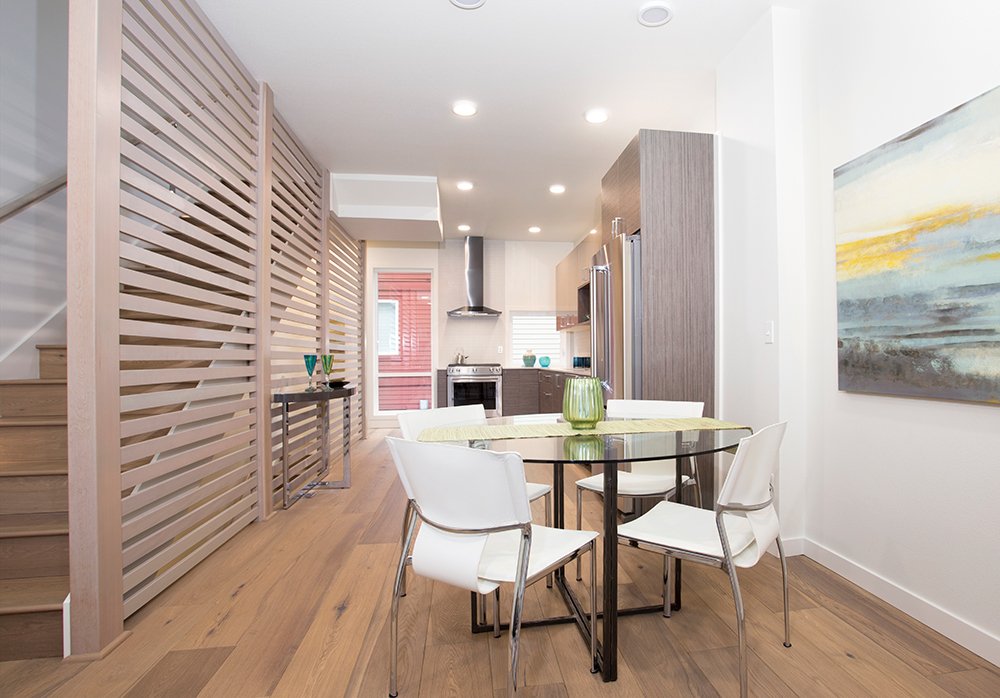
Upper Fremont
Evanston Rowhouses
Rowhouses
Completed rowhouse work near Fremont with a photo gallery already available in the site data.

North-central Seattle
Rudd can help Wallingford homeowners evaluate kitchens, additions, ADUs, and whole-home remodels before committing to full drawings.
Local fit
Wallingford has classic Seattle homes, older systems, tight streets, and a lot of projects where careful design matters more than simply adding square footage.
Craftsman-era remodels
Kitchen and main-floor planning
Backyard cottage feasibility
Budget-first design conversations
Services
A practical early review of fit, access, utilities, and budget.
Kitchen, bath, and whole-home planning for older Seattle homes.
Thoughtful added space tied back to the original house.
Real Rudd work
These are real site data/photos where available. Any project with an accuracy note should be reviewed by a human before final SEO rollout.
Upper Fremont
Rowhouses
Completed rowhouse work near Fremont with a photo gallery already available in the site data.
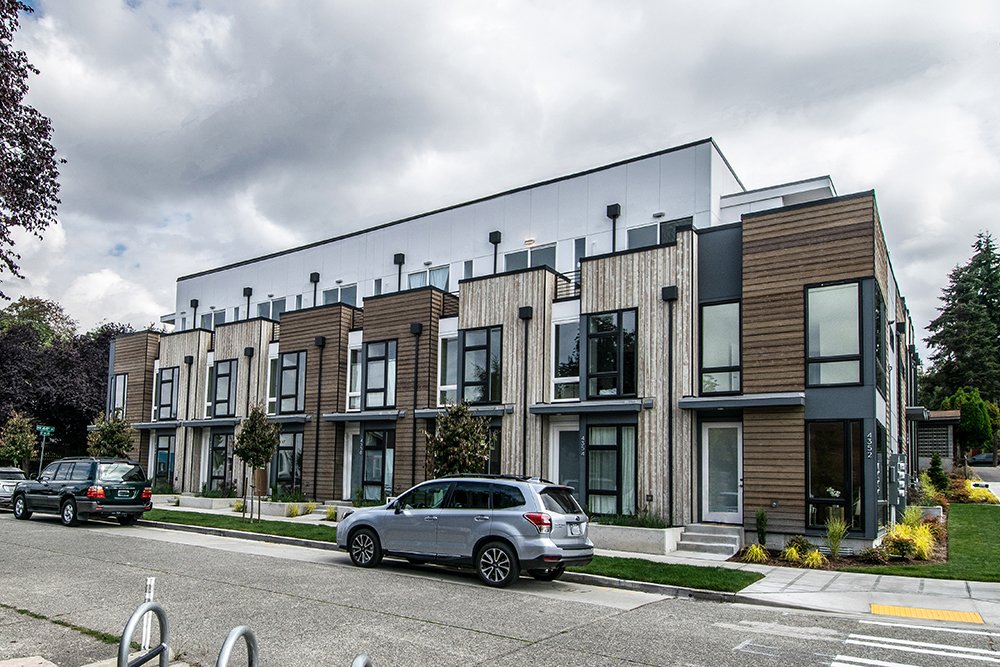
Frelard / Fremont-Ballard edge
Rowhouses
Nearby rowhouse project that can support the Fremont-area page if Rudd wants to show broader north-end infill experience.
Photo note: Uses nearby Fremont/Frelard proof until Wallingford-specific projects are supplied.
Rough Cost Calculator
This is not a bid. It is a fast way to help a homeowner understand whether a remodel, addition, ADU, or feasibility study is in the right universe before scheduling a real Rudd conversation.
Ballpark range
$400,000 – $740,000
This is a rough ballpark planning range, not a bid. Site conditions, structural work, permitting, utilities, finishes, access, and scope can move the real number materially.
How to start
You do not need perfect drawings or a finished scope to talk with Rudd. A rough idea, a few photos, a wish list, or a question about whether the project makes sense is enough for a first conversation.
Tell us about the project
Whether you're looking to rent, buy, or build — we'd love to hear from you.