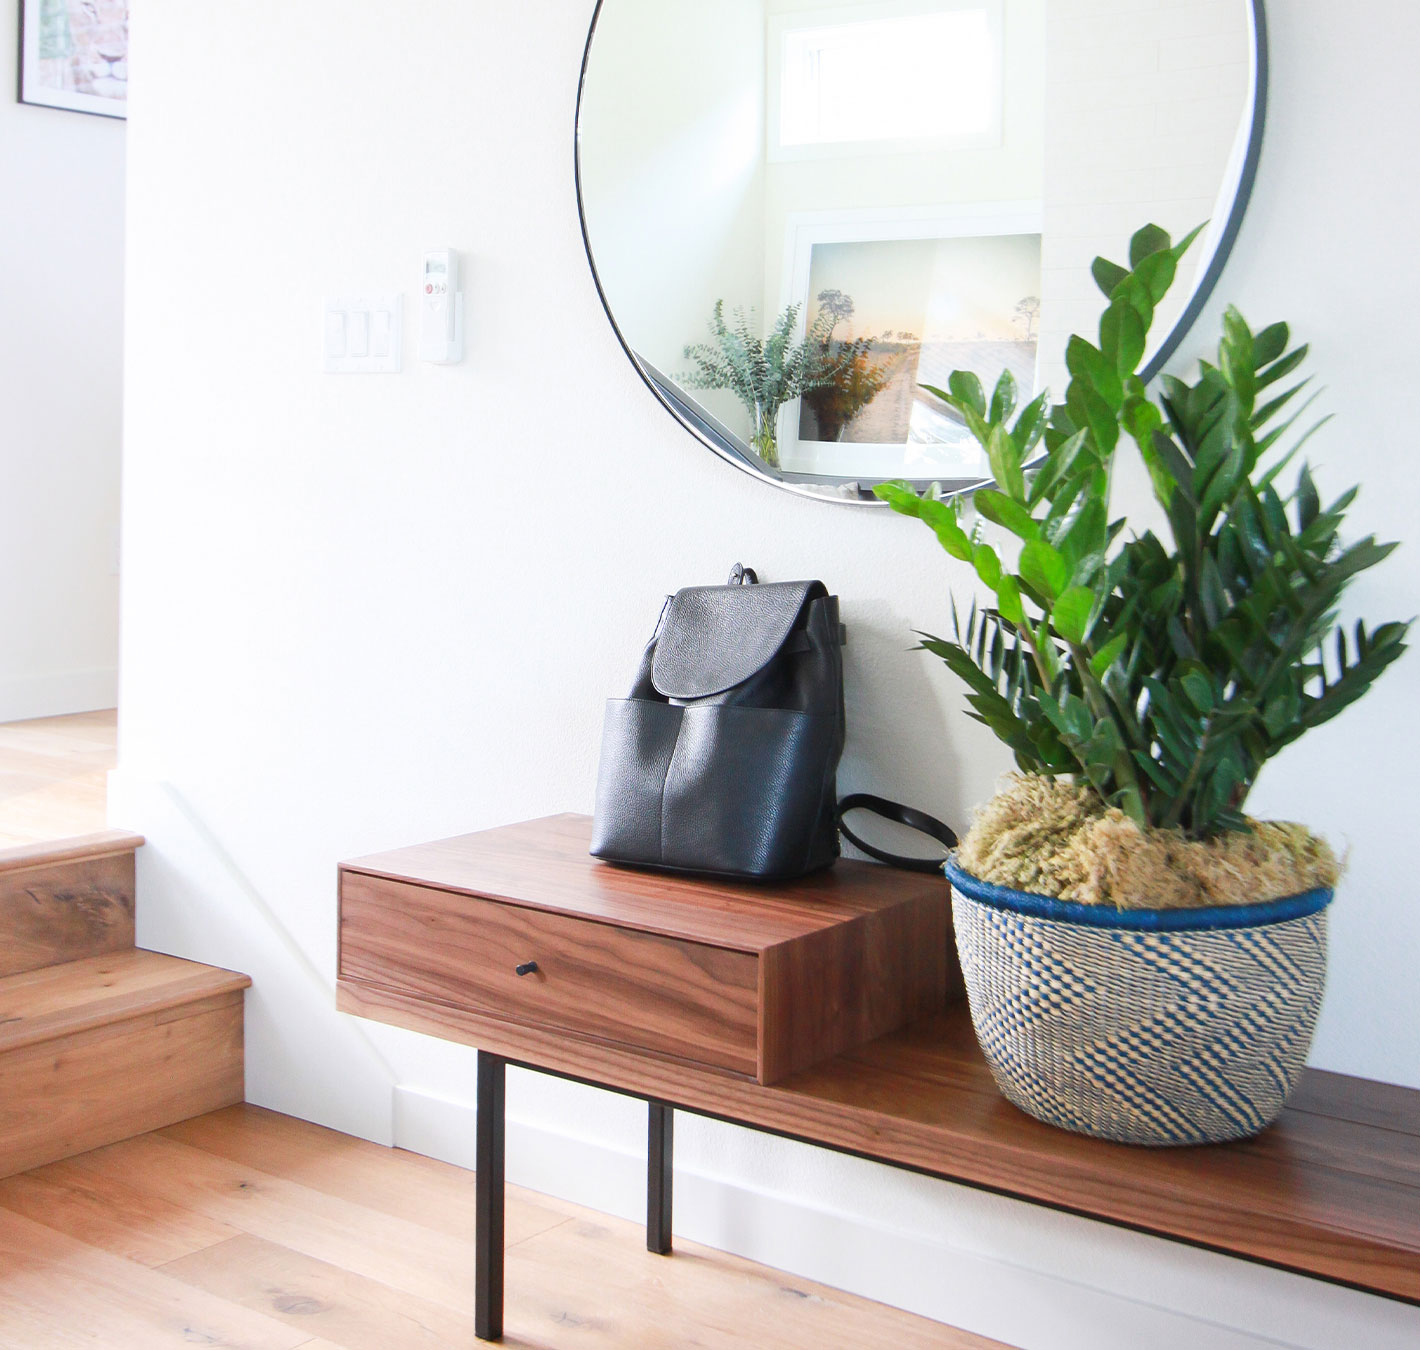
Eastlake
Eastown Lofts
Urban residential / loft homes
A completed Eastlake residential project showing Rudd’s work on compact urban housing, views, access, and neighborhood-sensitive construction.
Lake Union neighborhood work
Rudd’s Eastlake work shows experience with dense lots, views, access, and residential construction in a neighborhood where every decision is visible.
Local fit
Eastlake’s narrow parcels, Lake Union views, parking pressure, and mixed housing types make design-build coordination especially valuable.
Townhome and multifamily-adjacent residential work
Remodels and additions on tight sites
Feasibility before permitting
Services
Access, parking, staging, and permitting considered before the scope is locked.
Architecture and construction under one roof for fewer handoff gaps.
Planning for homes and small buildings in dense Seattle contexts.
Real Rudd work
These are real site data/photos where available. Any project with an accuracy note should be reviewed by a human before final SEO rollout.
Eastlake
Urban residential / loft homes
A completed Eastlake residential project showing Rudd’s work on compact urban housing, views, access, and neighborhood-sensitive construction.
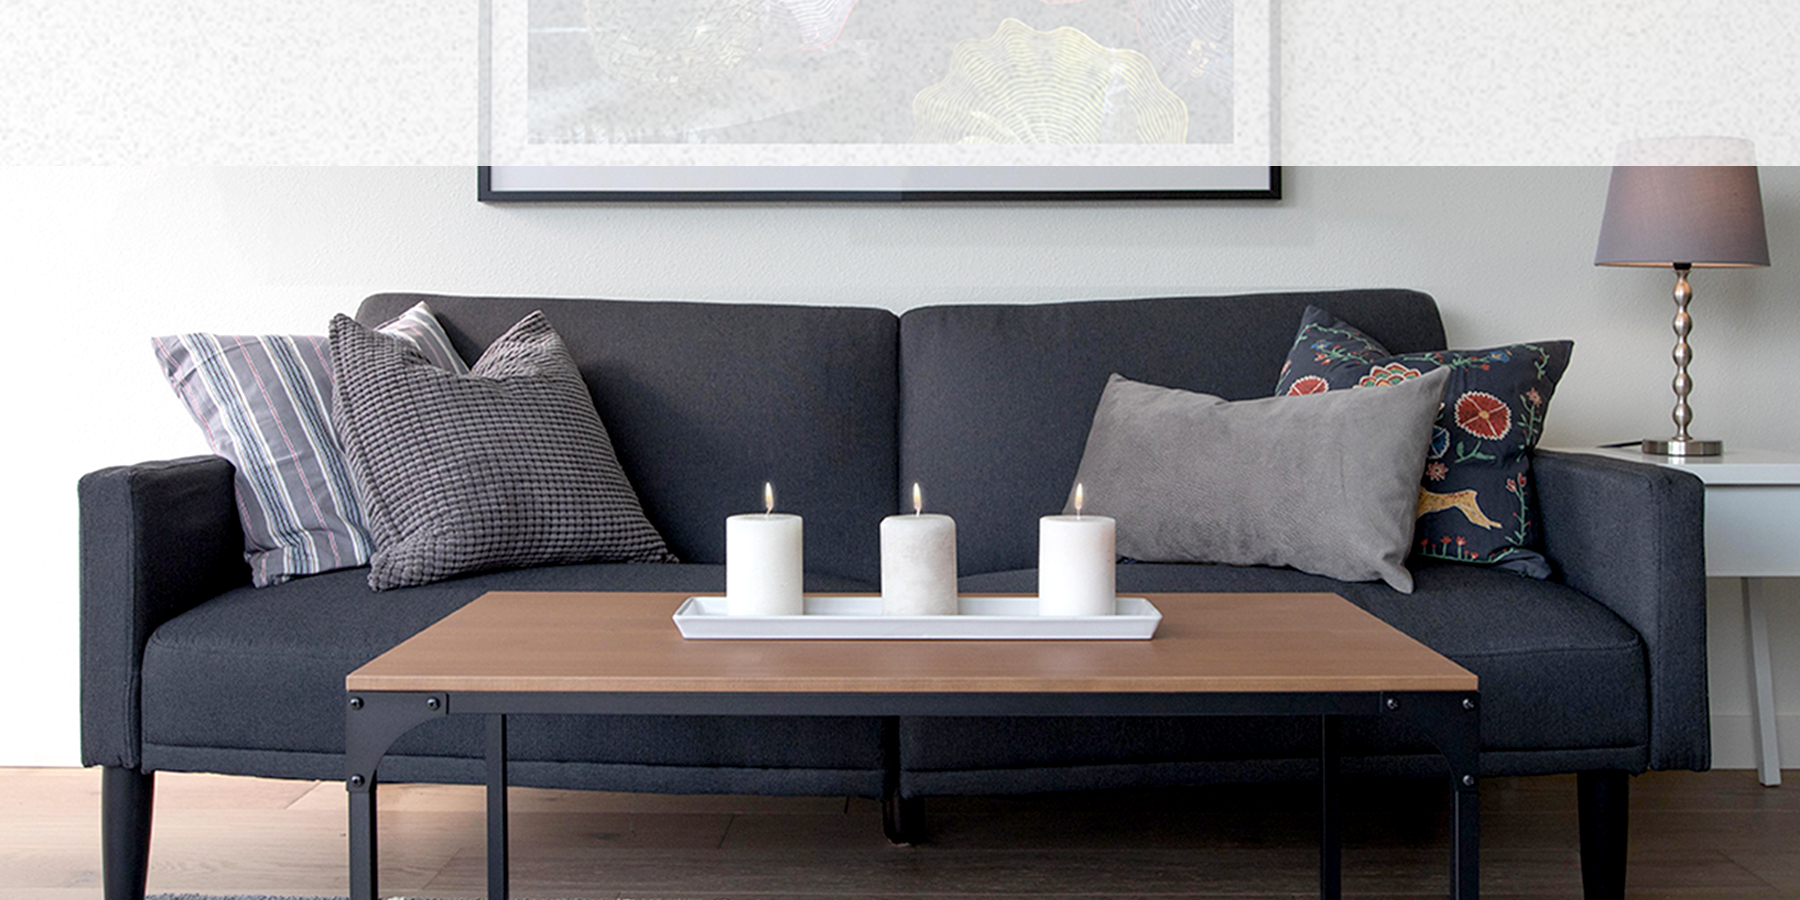
Eastlake
Multifamily construction
A larger Eastlake project that demonstrates Rudd’s ability to coordinate design, permitting, construction, and delivery in dense Seattle conditions.
Photo note: Strong Eastlake photos exist.
Rough Cost Calculator
This is not a bid. It is a fast way to help a homeowner understand whether a remodel, addition, ADU, or feasibility study is in the right universe before scheduling a real Rudd conversation.
Ballpark range
$400,000 – $740,000
This is a rough ballpark planning range, not a bid. Site conditions, structural work, permitting, utilities, finishes, access, and scope can move the real number materially.
How to start
You do not need perfect drawings or a finished scope to talk with Rudd. A rough idea, a few photos, a wish list, or a question about whether the project makes sense is enough for a first conversation.
Tell us about the project
Nearby neighborhoods
Whether you're looking to rent, buy, or build — we'd love to hear from you.