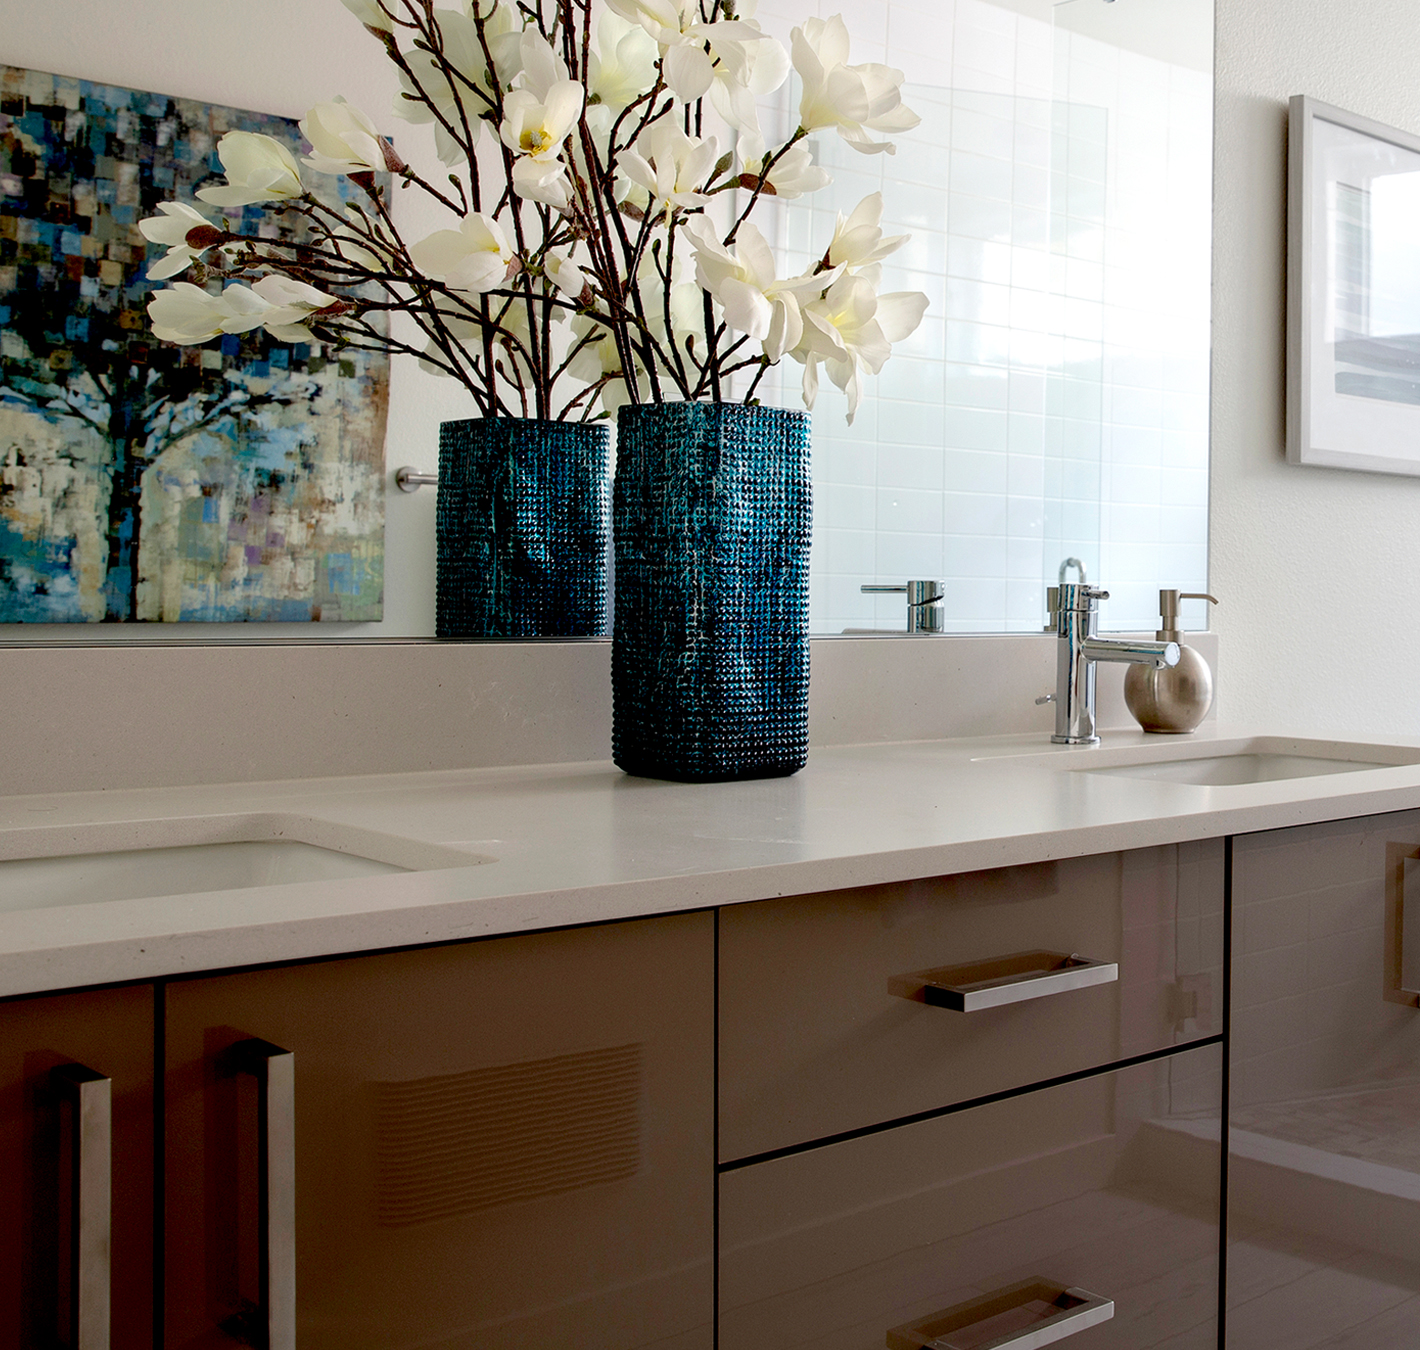
Fremont
Waterway Building
Multifamily / mixed-use residential
A Fremont project in a dense, highly visible neighborhood context — useful proof for feasibility, access planning, and construction management.
North Seattle urban infill
From rowhouses to mixed-use residential work, Rudd has real Fremont-area experience that translates into better feasibility planning for homeowners.
Local fit
Fremont’s eclectic housing, narrow sites, slopes, commercial edges, and busy streets make constructability and design coordination matter from day one.
Remodels on constrained lots
ADU/addition feasibility
Urban infill thinking
Design-build planning
Services
Early answers on what the site, budget, and permitting path will allow.
Architecture and construction in one accountable team.
Planning for new space without breaking the logic of the existing home.
Real Rudd work
These are real site data/photos where available. Any project with an accuracy note should be reviewed by a human before final SEO rollout.
Fremont
Multifamily / mixed-use residential
A Fremont project in a dense, highly visible neighborhood context — useful proof for feasibility, access planning, and construction management.
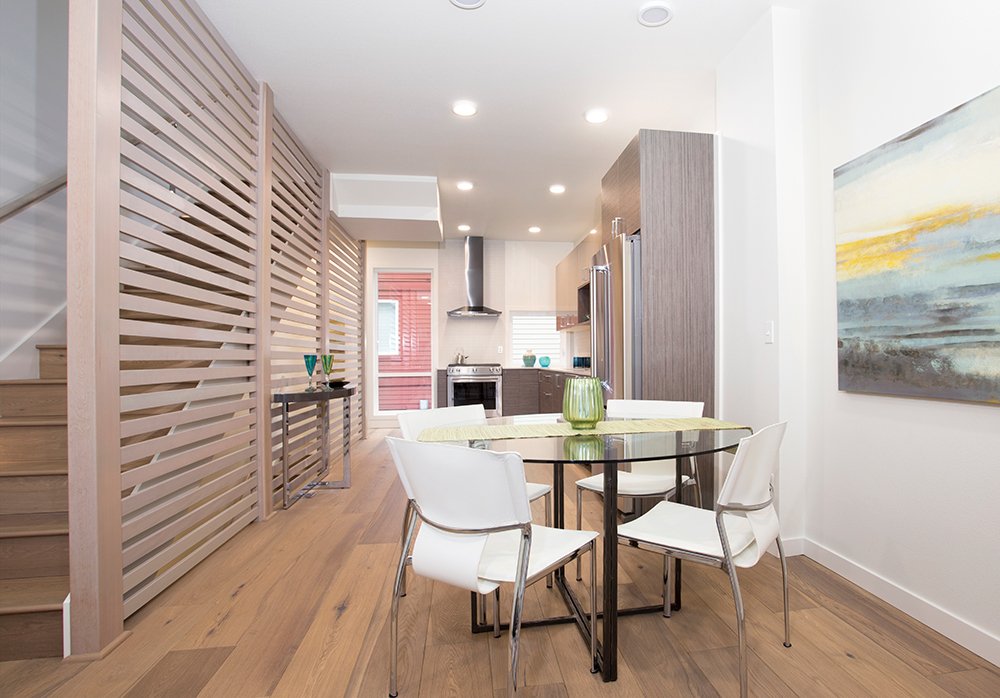
Upper Fremont
Rowhouses
Completed rowhouse work near Fremont with a photo gallery already available in the site data.
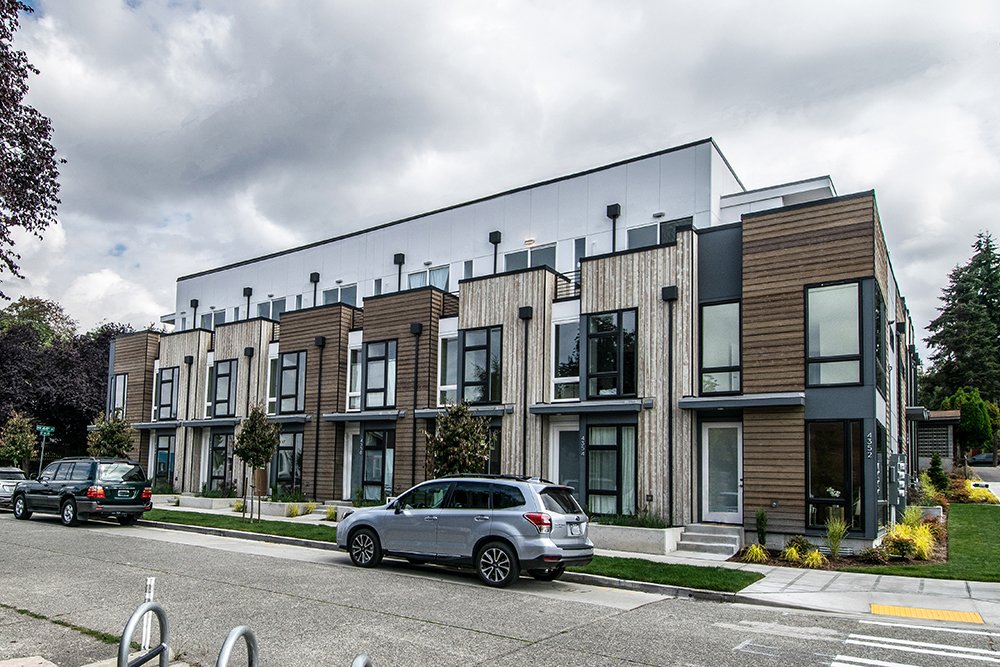
Frelard / Fremont-Ballard edge
Rowhouses
Nearby rowhouse project that can support the Fremont-area page if Rudd wants to show broader north-end infill experience.
Photo note: Good Fremont-area photos exist, but public neighborhood labels should be confirmed.
Rough Cost Calculator
This is not a bid. It is a fast way to help a homeowner understand whether a remodel, addition, ADU, or feasibility study is in the right universe before scheduling a real Rudd conversation.
Ballpark range
$400,000 – $740,000
This is a rough ballpark planning range, not a bid. Site conditions, structural work, permitting, utilities, finishes, access, and scope can move the real number materially.
How to start
You do not need perfect drawings or a finished scope to talk with Rudd. A rough idea, a few photos, a wish list, or a question about whether the project makes sense is enough for a first conversation.
Tell us about the project
Nearby neighborhoods
Whether you're looking to rent, buy, or build — we'd love to hear from you.