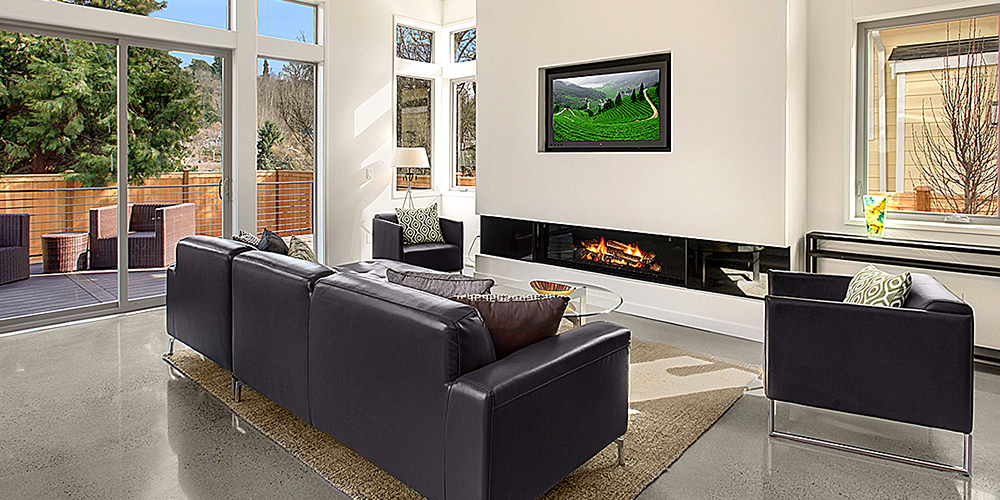
Madison Valley
Madison Valley Single Family
Single-family home work
Existing Rudd portfolio photography for Madison Valley single-family work. Strong candidate for remodel/addition/design-build proof once scope details are confirmed.
Seattle east of I-5
Madison Valley is exactly the kind of close-in Seattle neighborhood where a good design-build plan can turn a constrained older home into something that works for the next decade.
Local fit
Madison Valley homes often sit close to mature landscaping, slopes, older foundations, tight access, and a mix of classic Seattle architecture. The best remodeling work here starts by understanding what to preserve, what to open up, and where new space actually belongs.
Kitchen and main-floor reworks
Primary suite additions
Basement and lower-level planning
Design feasibility before committing to drawings
Services
A written plan for scope, risk, budget, and next steps before homeowners overcommit.
Design and construction sequencing for older Seattle homes where everything touches everything else.
Careful planning around lot coverage, structure, neighbors, and daily livability.
Real Rudd work
These are real site data/photos where available. Any project with an accuracy note should be reviewed by a human before final SEO rollout.
Madison Valley
Single-family home work
Existing Rudd portfolio photography for Madison Valley single-family work. Strong candidate for remodel/addition/design-build proof once scope details are confirmed.
Photo note: Strong photos exist, but the exact project scope needs human confirmation before final SEO publish.
Rough Cost Calculator
This is not a bid. It is a fast way to help a homeowner understand whether a remodel, addition, ADU, or feasibility study is in the right universe before scheduling a real Rudd conversation.
Ballpark range
$400,000 – $740,000
This is a rough ballpark planning range, not a bid. Site conditions, structural work, permitting, utilities, finishes, access, and scope can move the real number materially.
How to start
You do not need perfect drawings or a finished scope to talk with Rudd. A rough idea, a few photos, a wish list, or a question about whether the project makes sense is enough for a first conversation.
Tell us about the project
Nearby neighborhoods
Whether you're looking to rent, buy, or build — we'd love to hear from you.