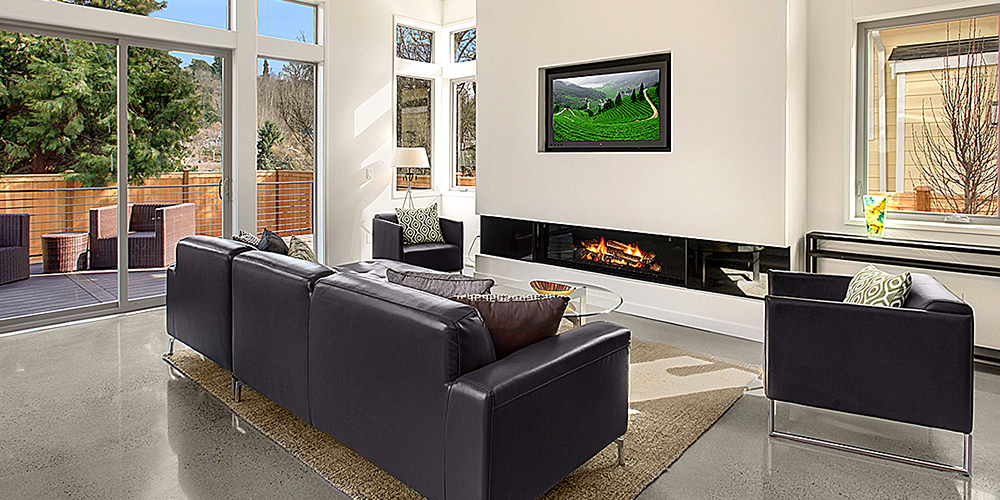
Madison Valley
Madison Valley Single Family
Single-family home work
Existing Rudd portfolio photography for Madison Valley single-family work. Strong candidate for remodel/addition/design-build proof once scope details are confirmed.
Modeled from the existing 98112 landing page
For Madison Park homeowners with a kitchen, bath, addition, or feasibility question, Rudd offers a practical first conversation with design and construction thinking in the same room.
Local fit
Madison Park projects tend to be personal and detail-heavy: older homes, established streets, lake-adjacent expectations, mature landscaping, and owners who want the work done thoughtfully rather than loudly.
Paid walkthroughs and written starting plans
Kitchen, bath, and whole-home remodels
Additions where architecture and budget need to line up early
Services
A focused first step for homeowners who know something needs to change but want help deciding where to start.
Whole-home, kitchen, bath, and primary-suite remodels with a steady Seattle team.
Early budget and scope thinking before drawings go too far.
Real Rudd work
These are real site data/photos where available. Any project with an accuracy note should be reviewed by a human before final SEO rollout.
Madison Valley
Single-family home work
Existing Rudd portfolio photography for Madison Valley single-family work. Strong candidate for remodel/addition/design-build proof once scope details are confirmed.
Photo note: Existing 98112 page has no project photos; use Madison Valley/Madison-area proof until true Madison Park photos are approved.
Rough Cost Calculator
This is not a bid. It is a fast way to help a homeowner understand whether a remodel, addition, ADU, or feasibility study is in the right universe before scheduling a real Rudd conversation.
Ballpark range
$400,000 – $740,000
This is a rough ballpark planning range, not a bid. Site conditions, structural work, permitting, utilities, finishes, access, and scope can move the real number materially.
How to start
You do not need perfect drawings or a finished scope to talk with Rudd. A rough idea, a few photos, a wish list, or a question about whether the project makes sense is enough for a first conversation.
Tell us about the project
Nearby neighborhoods
Whether you're looking to rent, buy, or build — we'd love to hear from you.