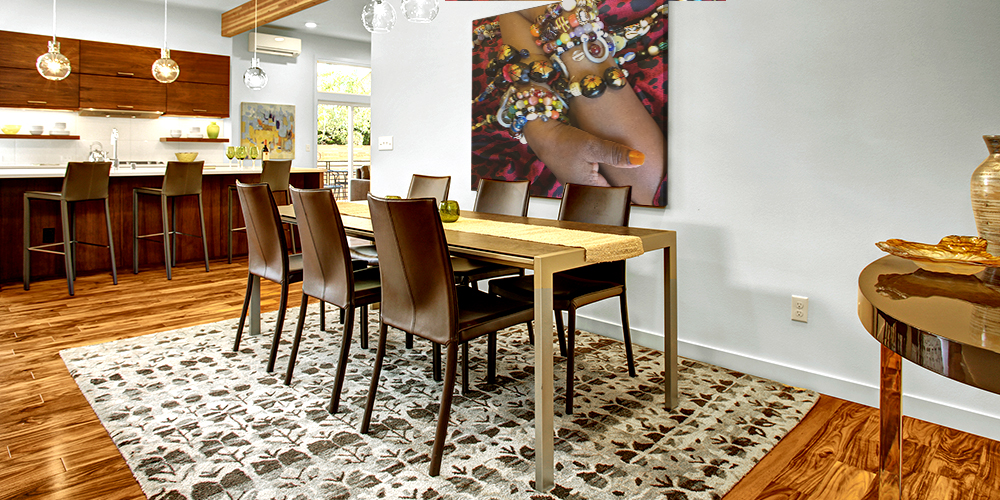
Mount Baker
Mount Baker Single Family
Single-family home work
Existing portfolio images from Mount Baker that can anchor a page for hillside lots, older homes, views, and careful design-build planning.
Lake Washington side of Seattle
Rudd helps homeowners understand what is feasible before committing to a remodel, addition, ADU, or custom-home scale project.
Local fit
Leschi homes often bring view orientation, slopes, mature streets, and older-home constraints. Those details affect design, budget, access, and schedule.
View-oriented remodels
Additions on constrained lots
ADU feasibility
Design-build planning
Services
A practical look at site, access, scope, and likely cost.
Kitchens, baths, whole-home planning, and structural changes.
Added space planned around the existing home and site.
Real Rudd work
These are real site data/photos where available. Any project with an accuracy note should be reviewed by a human before final SEO rollout.
Mount Baker
Single-family home work
Existing portfolio images from Mount Baker that can anchor a page for hillside lots, older homes, views, and careful design-build planning.
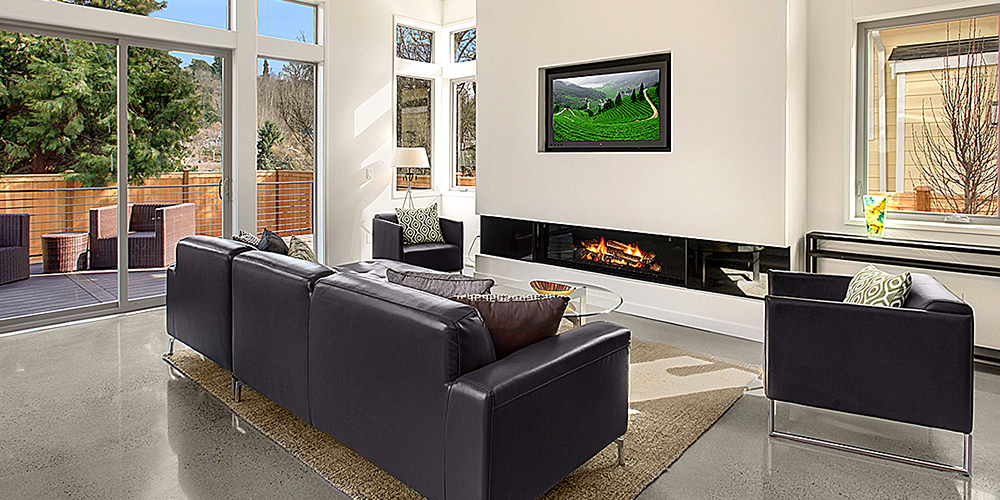
Madison Valley
Single-family home work
Existing Rudd portfolio photography for Madison Valley single-family work. Strong candidate for remodel/addition/design-build proof once scope details are confirmed.
Photo note: Uses nearby Mount Baker/Madison proof until Leschi-specific photos are selected.
Rough Cost Calculator
This is not a bid. It is a fast way to help a homeowner understand whether a remodel, addition, ADU, or feasibility study is in the right universe before scheduling a real Rudd conversation.
Ballpark range
$400,000 – $740,000
This is a rough ballpark planning range, not a bid. Site conditions, structural work, permitting, utilities, finishes, access, and scope can move the real number materially.
How to start
You do not need perfect drawings or a finished scope to talk with Rudd. A rough idea, a few photos, a wish list, or a question about whether the project makes sense is enough for a first conversation.
Tell us about the project
Nearby neighborhoods
Whether you're looking to rent, buy, or build — we'd love to hear from you.