Beacon Hill remodeling, additions, adus & design-build — Rudd Development project example

Seattle neighborhood landing page

Beacon Hill remodeling starts with a clear plan.

For Beacon Hill homeowners thinking about an addition, ADU, kitchen, or larger remodel, Rudd brings architecture, feasibility, and construction under one roof so the first conversation is grounded in what can actually be built.

Local fit

Why Beacon Hill projects need more than a generic bid.

Beacon Hill mixes older single-family homes, cottage-scale lots, townhome infill, steep grades, light-rail access, and views back toward downtown and the Cascades. The good projects usually start with feasibility: access, parking, height, drainage, utilities, and whether the existing home wants a careful remodel, an addition, or a detached ADU.

Homeowners trying to understand whether an ADU or addition pencils before paying for full drawings.

Older-home remodels where structure, access, and sequencing matter as much as finishes.

Small-lot or hillside projects where Seattle permitting and constructability need to be solved early.

Services

What Rudd can help with in Beacon Hill.

01

ADU feasibility

A practical look at lot fit, access, utilities, rough budget, and whether a backyard cottage or attached ADU makes sense.

02

Remodels and additions

Kitchens, baths, primary suites, second-story work, and whole-home planning with design and construction on the same team.

03

Design-build construction

One accountable Rudd team from early scope through permitting, pricing, construction, and closeout.

Real Rudd work

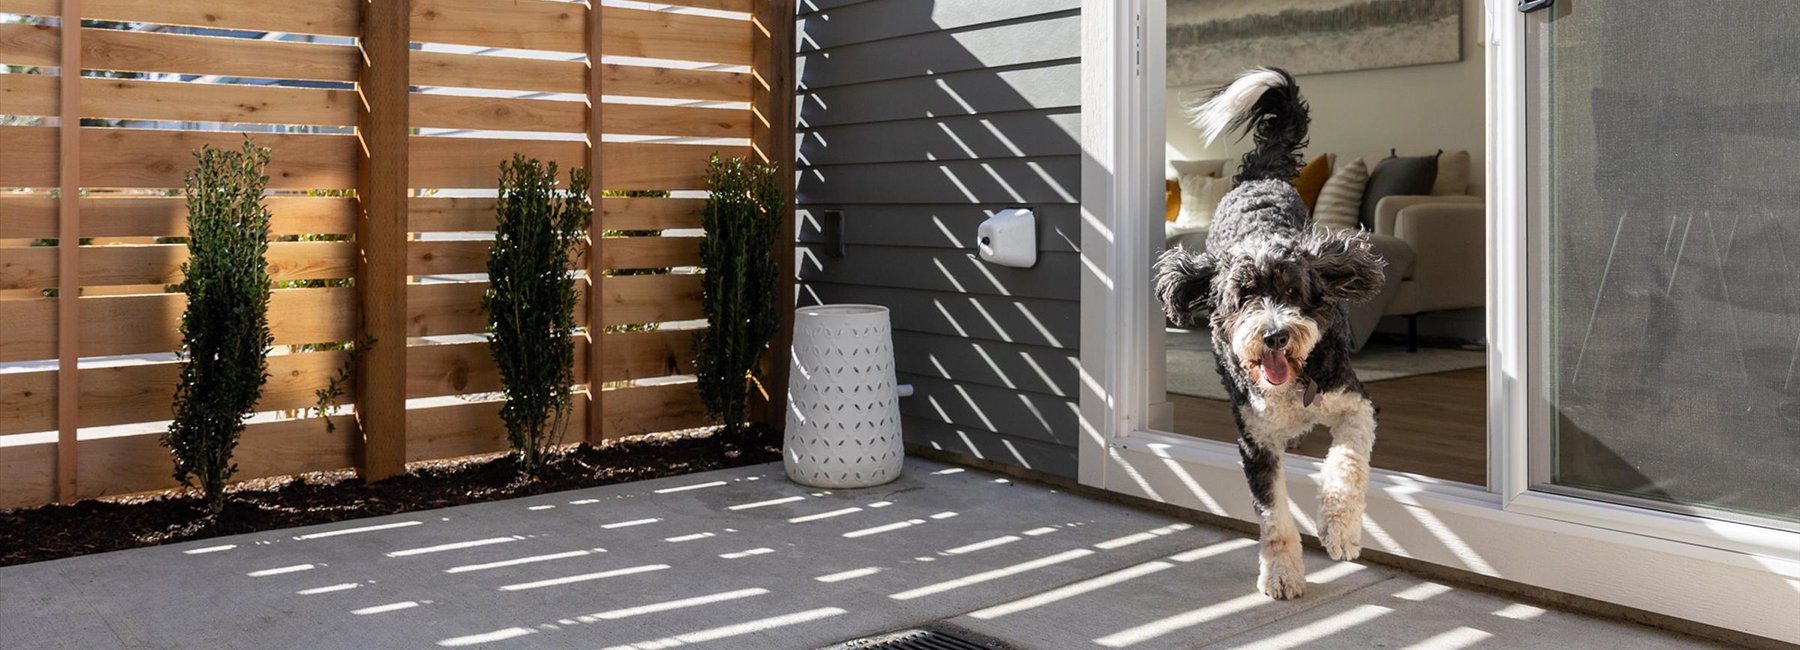
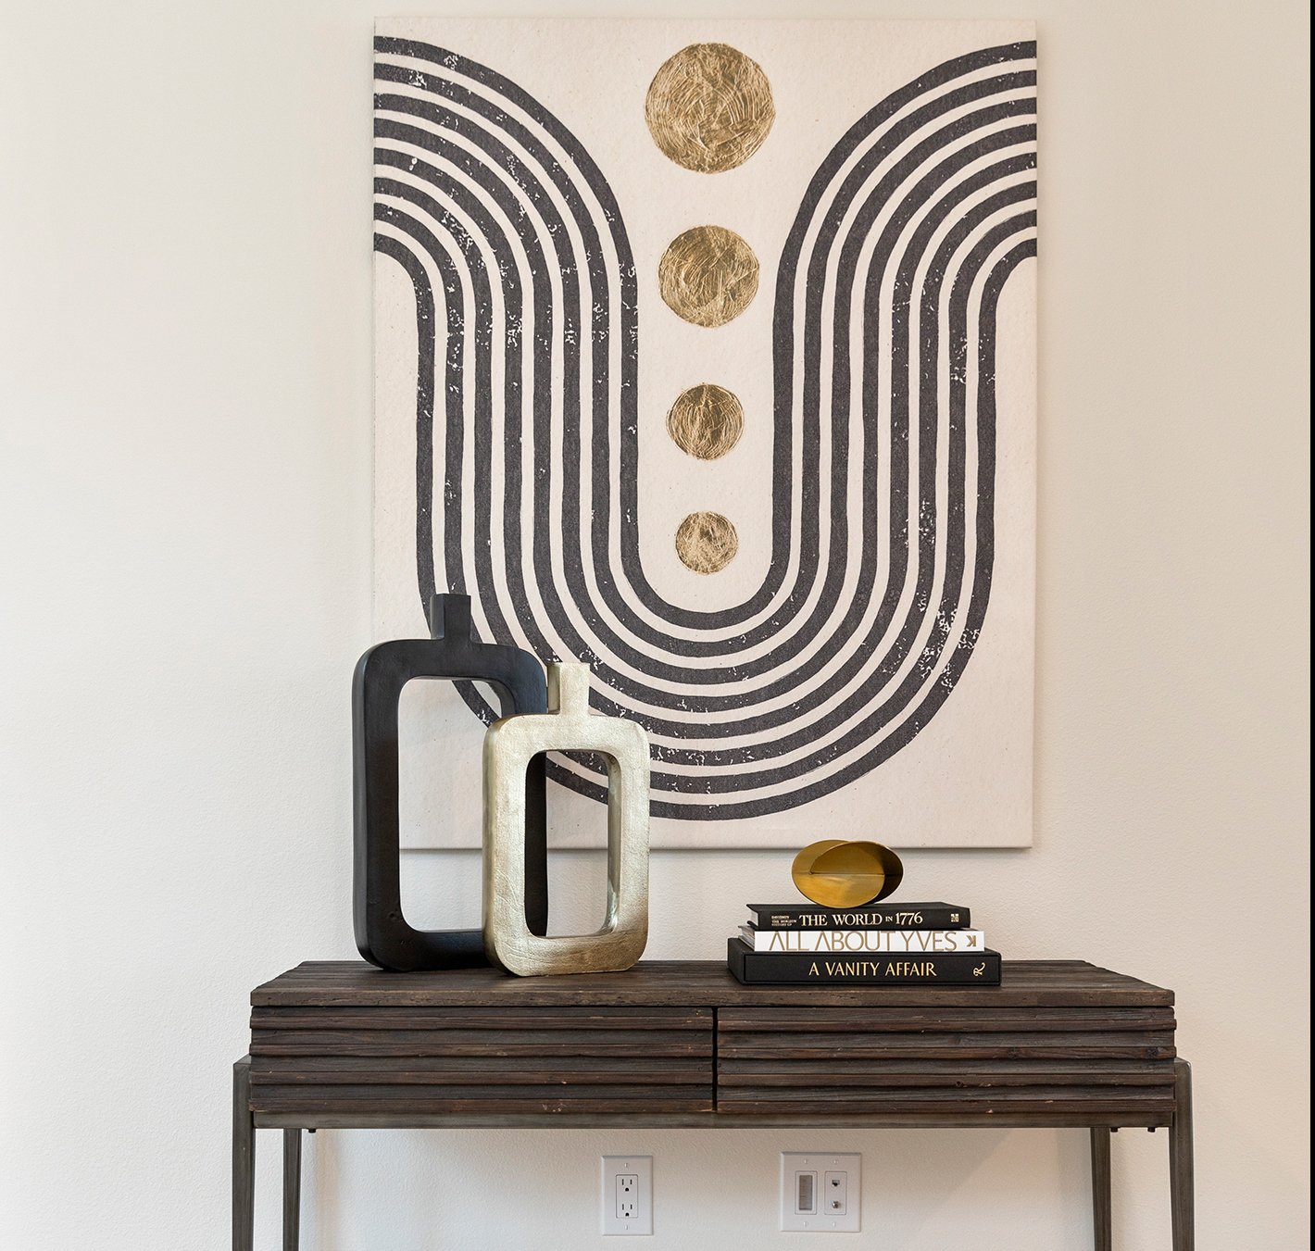
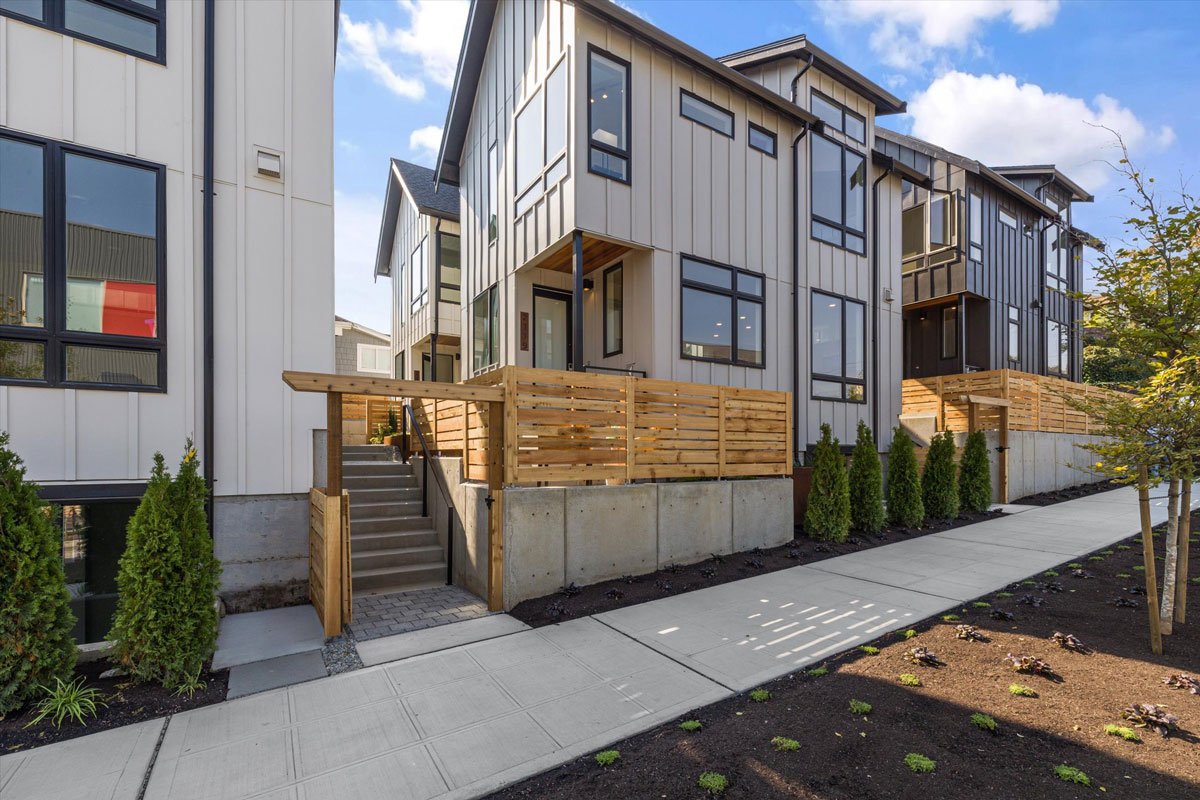
Project proof for Beacon Hill and nearby neighborhoods.

These are real site data/photos where available. Any project with an accuracy note should be reviewed by a human before final SEO rollout.

Photo note: Beacon Hill has usable real Rudd photos already; final rollout should choose the strongest 3–5 images and confirm project labels.

Rough Cost Calculator

Start with a realistic planning range.

This is not a bid. It is a fast way to help a homeowner understand whether a remodel, addition, ADU, or feasibility study is in the right universe before scheduling a real Rudd conversation.

Ballpark range

$400,000 – $740,000

This is a rough ballpark planning range, not a bid. Site conditions, structural work, permitting, utilities, finishes, access, and scope can move the real number materially.

Want Rudd to sanity-check it?

Send the estimate into our intake system and we’ll know which neighborhood page it came from.

How to start

Bring the messy version. We’ll help sort it out.

You do not need perfect drawings or a finished scope to talk with Rudd. A rough idea, a few photos, a wish list, or a question about whether the project makes sense is enough for a first conversation.

  • • Tell us what is not working about the house today.
  • • Share the rough project type, timing, and budget comfort zone if you have one.
  • • Attach plans, photos, inspiration images, or old permit drawings if they help explain the idea.

Tell us about the project

Optional — plans, sketches, inspiration photos. PDFs, images, or CAD files. Up to 4 MB total.

Tell us you came from the Beacon Hill page and include the rough scope, timing, and any photos or plans you already have.

Let's Build Something Together

Whether you're looking to rent, buy, or build — we'd love to hear from you.